

Structural Renovation in Shannon Lake, West Kelowna
A Major Structural Transformation
This Shannon Lake renovation completely changed the layout, appearance and functionality of the home. The project involved rebuilding the roof structure, creating a vaulted ceiling, opening the rear exterior wall and establishing a continuous load path into newly poured concrete footings.
By coordinating the structural work from the foundation through to the roof, we were able to create a brighter, more open interior while adding valuable covered outdoor living space.
Project Overview
Location: Shannon Lake, West Kelowna, BC
Project type: Major structural home renovation
Services completed: New concrete footings, roof demolition and reframing, vaulted ceiling construction, structural headers, large sliding-door openings, covered front entrance, covered rear patio and structural load-transfer framing

01
Reframing the Roof and Creating a Vaulted Ceiling
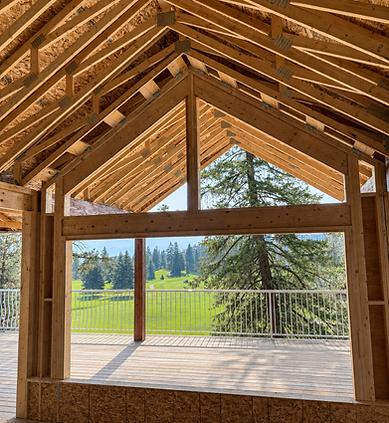
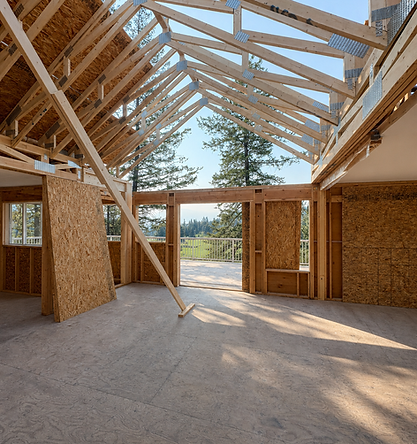
The existing roof was carefully demolished and rebuilt in a new direction. The redesigned roof structure created a vaulted ceiling over the main living area, making the interior feel considerably larger and more open.
The new roofline also extended beyond the original building envelope to create:
-
A covered front entrance
-
A covered rear patio
-
A more open and spacious interior
-
Improved indoor-outdoor flow
-
A completely updated exterior profile
02
Opening the Rear Wall
To connect the home with the backyard, we opened a large portion of the rear exterior wall and installed structural headers for two oversized sliding glass doors.
The new openings bring more natural light into the living space and provide direct access to the covered back patio. This created a much stronger connection between the interior of the home and its outdoor living areas.
03
Structural Support from Roof to Foundation
A renovation of this scale requires more than installing beams and reframing walls. Every new structural load must be safely transferred through the building and into an adequate foundation.
New concrete footings were poured to support the redesigned framing. The roof, headers and supporting members were then framed to carry the loads through the home and into these new footings.
This complete structural approach allowed the architectural changes to be made while maintaining a properly supported and durable building system.
The Result
The completed structural work transformed a divided home into a brighter and more open living environment. The vaulted ceiling adds volume inside, the large sliding doors improve natural light and backyard access, and the extended roofline creates practical covered spaces at both the front and rear of the home.
This project is a strong example of how thoughtful planning and properly executed structural framing can completely change how an existing home looks, feels and functions.


Planning a Structural Renovation?
Compeau Contracting provides structural renovations, major home renovations and complex residential remodeling throughout Kelowna and West Kelowna.
Our detailed preconstruction process helps coordinate the design, structural requirements, permits, pricing and construction plan before work begins.
Contact us to discuss your renovation and determine the best path forward.
West Kelowna, BC
250-222-5677

